Get $8,373 Cash Back
4191 CORRINE COURT S, Burlington (Shoreacres) — listed at $3,349,000. Earn buyer cashback at closing. No catches, just more money in your pocket.
Prepare to fall in love the moment you step inside this fully renovated French Country-inspired masterpiece with approximately 4000 sq.ft of living space , located in Burlington's highly coveted Shoreacres community. Nestled quietly at the end of a highly desirable cul-de-sac, this spectacular 4 bedroom home sits on a beautifully landscaped lot, offering both privacy and premium curb appeal. The gourmet kitchen is a true showstopper, featuring high-end appliances, beautiful finishes and a dedicated beverage room, perfect for entertaining. The inviting principal rooms include both a living room and family room, each featuring its own fireplace, creating warm and welcoming spaces for family gatherings and relaxation. The spacious primary bedroom offers a luxurious, spa-inspired ensuite, complete with a double vanity, soaker tub and heated floors - the perfect private retreat at the end of the day. Every inch of this property has been meticulously updated, seamlessly blending modern luxury with a warm inviting atmosphere. Enjoy charming outdoor spaces, including a welcoming front patio, along with a double-car garage and four additional outdoor parking spaces.A home that beautifully blends character, sophistication and modern living. From the moment you step inside, you'll understand what makes this property so special. Come experience the charm. You'll fall in love the moment you walk in! (id:60164)
| Room | Level | Dimensions |
|---|---|---|
| Family room | Main level | 4.25 x 4.12 meters |
| Recreational, Games room | Basement | 8.07 x 3.71 meters |
| Kitchen | Main level | 5.43 x 3.92 meters |
| Exercise room | Basement | 5 x 3.89 meters |
| Bedroom | Basement | 4.39 x 3.02 meters |
| Utility room | Basement | 5.83 x 4.57 meters |
| Dining room | Main level | 3.06 x 3.92 meters |
| Living room | Main level | 4.78 x 4.55 meters |
| Mud room | Main level | 1.87 x 4.55 meters |
| Primary Bedroom | Second level | 5.03 x 5.61 meters |
| Bedroom 2 | Second level | 2.94 x 3.21 meters |
| Bedroom 3 | Second level | 4.37 x 3.57 meters |
| Bedroom 4 | Second level | 4.12 x 4.45 meters |
| Laundry room | Second level | 3.66 x 3.22 meters |
How many fireplaces are there, and what type?+
This home has 3 fireplaces. Confirm the fuel type (wood, gas, or electric) and have it inspected — especially wood-burning, which needs a WETT certification for insurance.
Is there air conditioning?+
Yes — central air conditioning cooling is in place.
What makes this a luxury property?+
At $3,349,000, standout features include 5 bathrooms, 3 fireplaces. In this price range, expect higher-end finishes — verify during a showing.
What are the ongoing costs beyond the mortgage?+
Budget for annual property taxes of $11,888.94, heating is forced air, natural gas. Always verify the latest figures with your agent before making an offer — these change yearly.
How is the home heated? Is it efficient?+
Heating is forced air, natural gas. Gas heating is generally the most cost-efficient option in Ontario winters.
What's the parking situation?+
This property includes 6 spaces — Attached Garage, Garage.
Ask About This Property
Nearby Places
Searching nearby places…
Benchmark price · Updated 2026-10
Year over year
Past 10 years
Similar listings
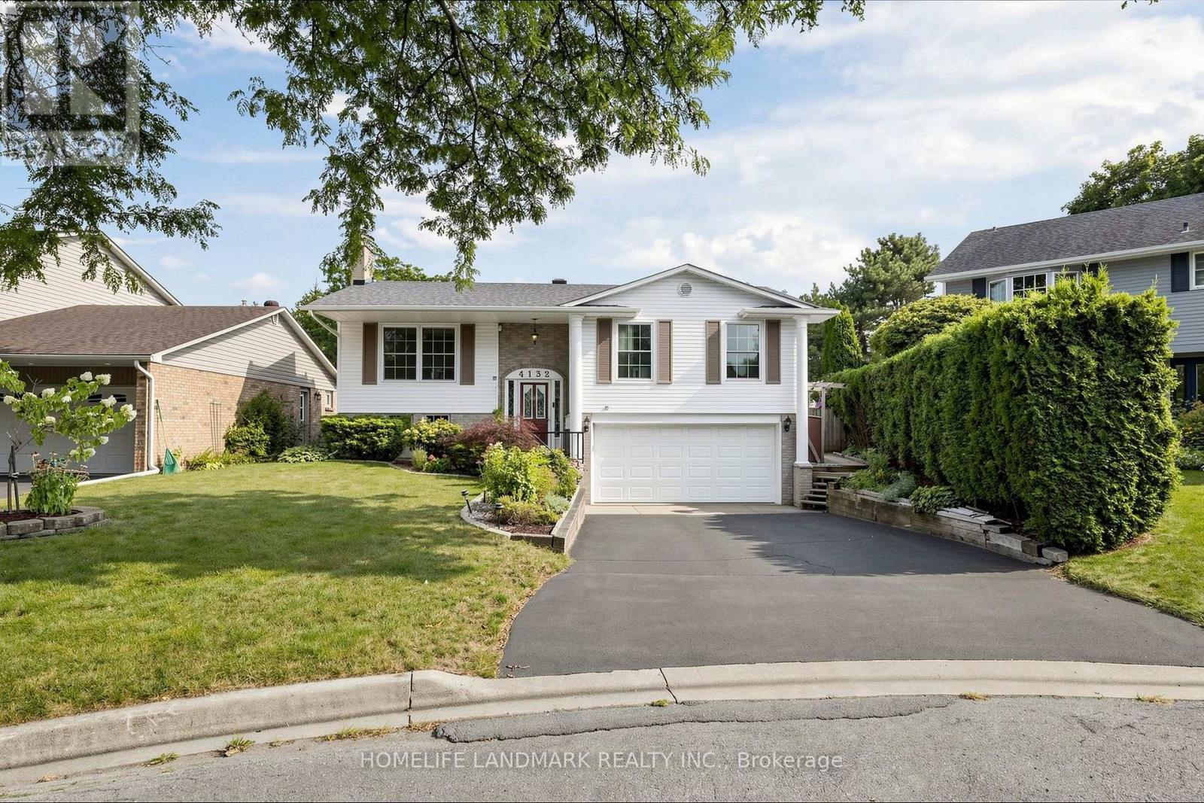
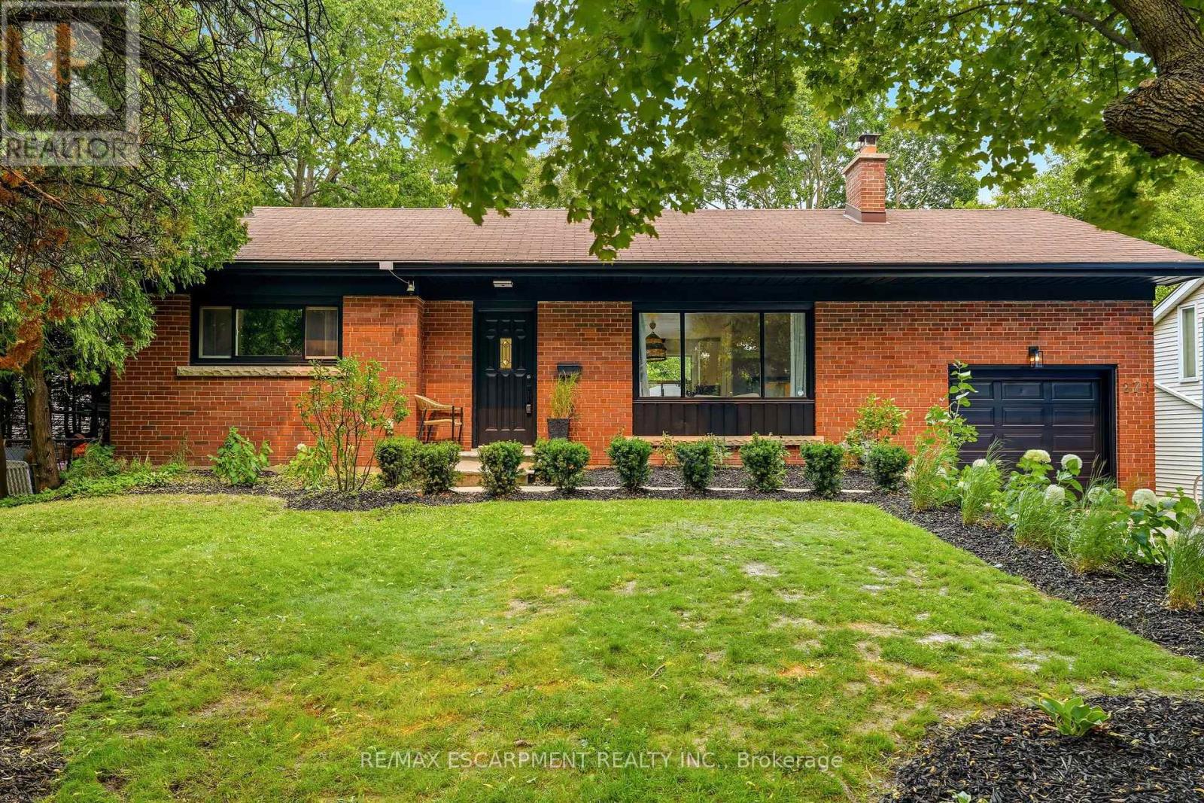
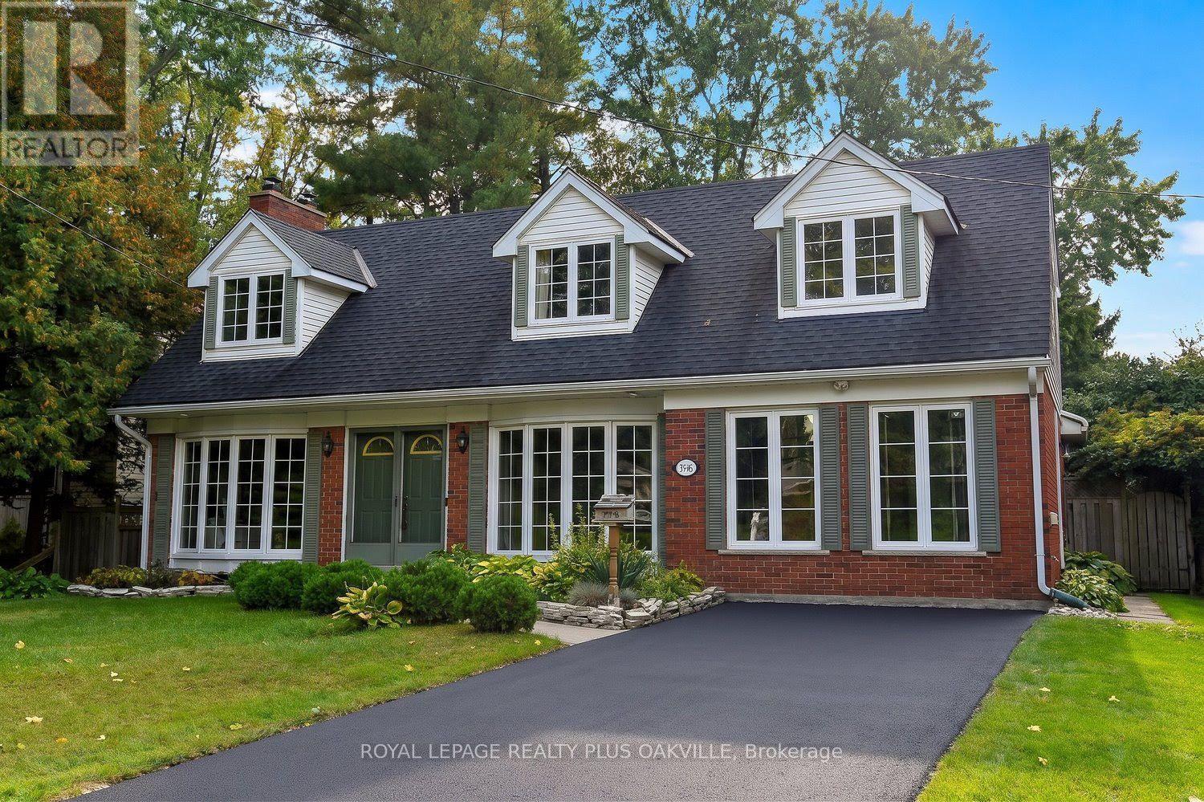
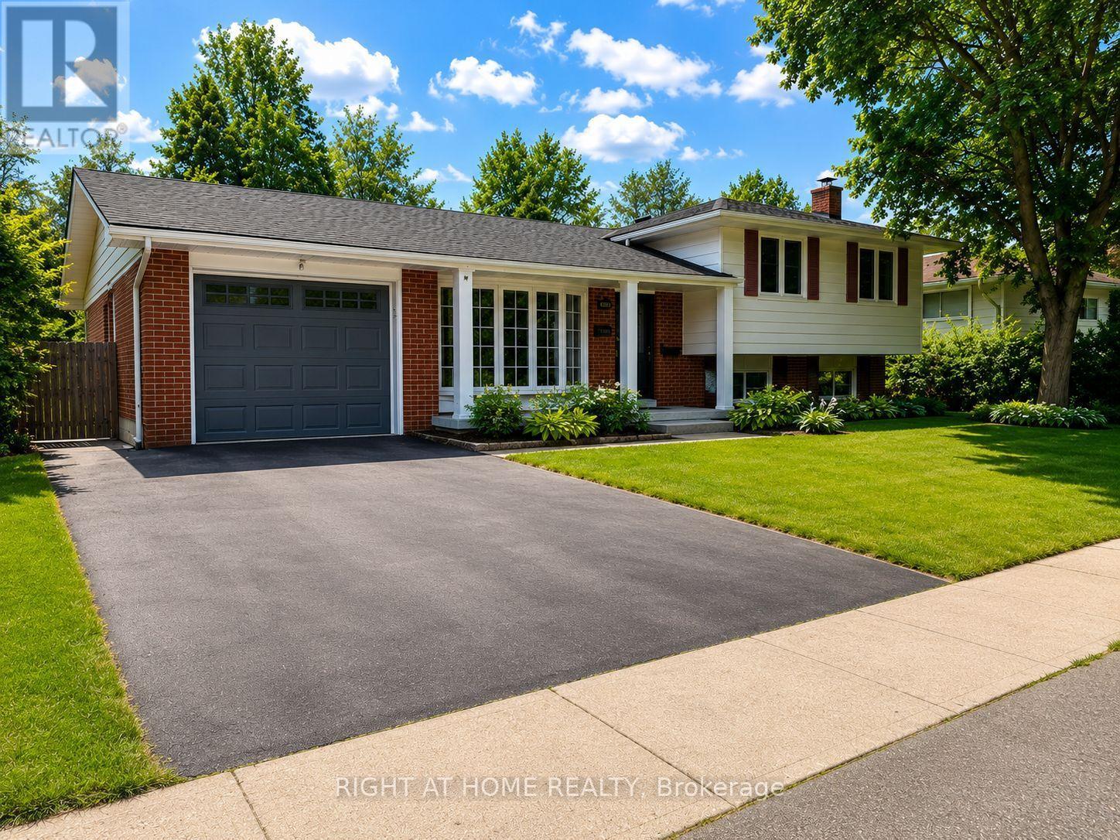
 For Sale27 days34
 For Sale97 days35
 For Sale7 days49
 For Sale19 days25

The listing data above is provided under copyright by the Canadian Real Estate Association. While the information is considered reliable, its accuracy is not guaranteed by the Canadian Real Estate Association or getsetsold.ca. Neither getsetsold.ca nor its affiliates make any representations or warranties, express or implied, regarding the accuracy or completeness of the information presented here.